Leave a Message

Thank you for your message. We will be in touch with you shortly.

51 Stevens Rd.
51 Stevens Rd.
51 Stevens Rd.
51 Stevens Rd.
51 Stevens Rd.
51 Stevens Rd.
51 Stevens Rd.
51 Stevens Rd.
51 Stevens Rd.
51 Stevens Rd.
51 Stevens Rd.
51 Stevens Rd.
51 Stevens Rd.
51 Stevens Rd.
51 Stevens Rd.
51 Stevens Rd.
51 Stevens Rd.
51 Stevens Rd.
51 Stevens Rd.
51 Stevens Rd.
51 Stevens Rd.
51 Stevens Rd.
51 Stevens Rd.
51 Stevens Rd.
51 Stevens Rd.
51 Stevens Rd.
51 Stevens Rd.
51 Stevens Rd.
51 Stevens Rd.
51 Stevens Rd.
51 Stevens Rd.
51 Stevens Rd.
51 Stevens Rd.
51 Stevens Rd.
SEE ALL PHOTOS
51 Stevens Rd.
51 Stevens Rd.
51 Stevens Rd.
51 Stevens Rd.
51 Stevens Rd.
51 Stevens Rd.
51 Stevens Rd.
51 Stevens Rd.
51 Stevens Rd.
51 Stevens Rd.
51 Stevens Rd.
51 Stevens Rd.
51 Stevens Rd.
51 Stevens Rd.
51 Stevens Rd.
51 Stevens Rd.
51 Stevens Rd.
51 Stevens Rd.
51 Stevens Rd.
51 Stevens Rd.
51 Stevens Rd.
51 Stevens Rd.
51 Stevens Rd.
51 Stevens Rd.
51 Stevens Rd.
51 Stevens Rd.
51 Stevens Rd.
51 Stevens Rd.
51 Stevens Rd.
51 Stevens Rd.
51 Stevens Rd.
51 Stevens Rd.
51 Stevens Rd.
51 Stevens Rd.
For Lease

51 Stevens Rd.

51 Stevens Rd., Needham, MA 02492

$5,500/month
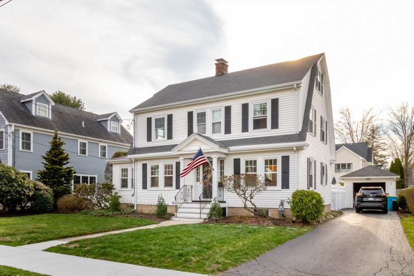
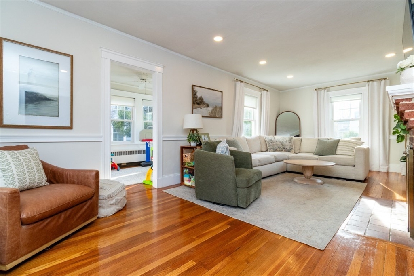
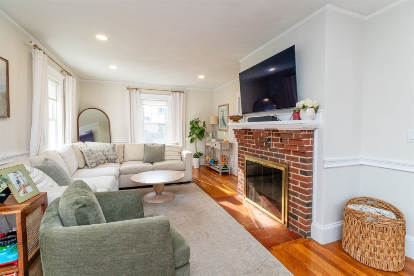
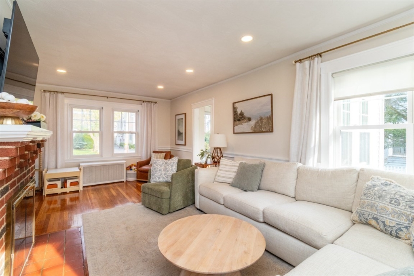
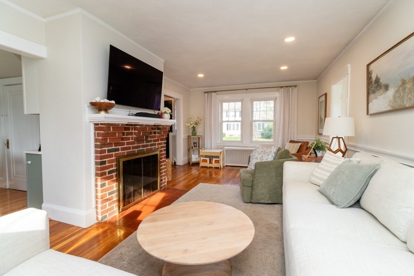
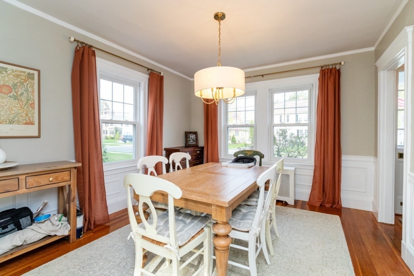
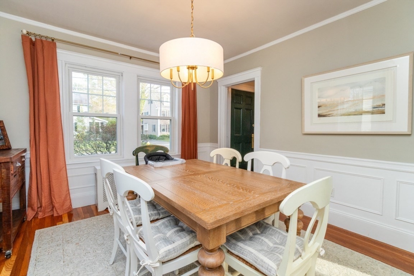
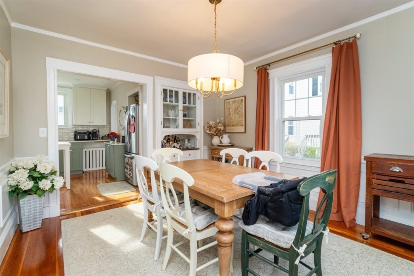
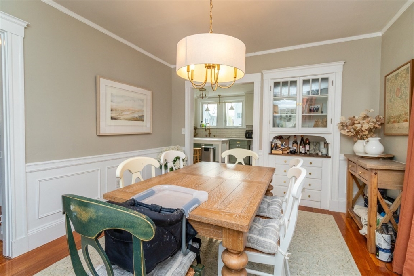
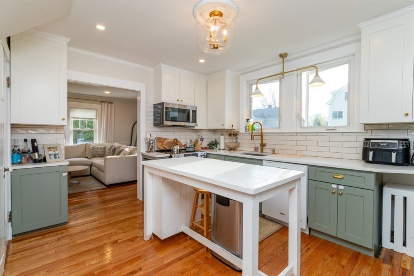
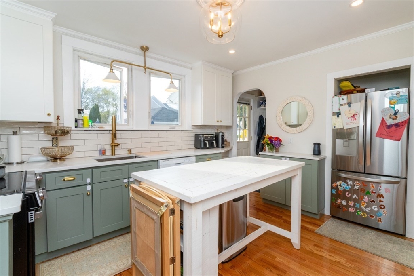
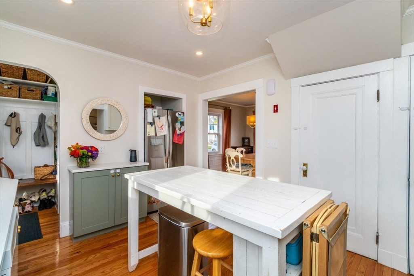
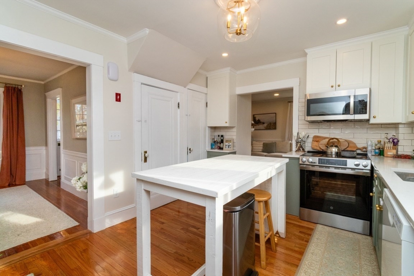
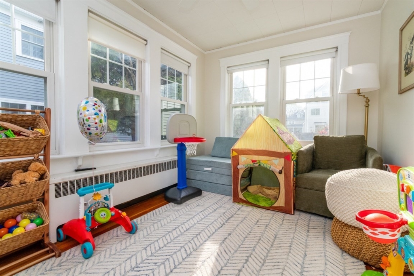
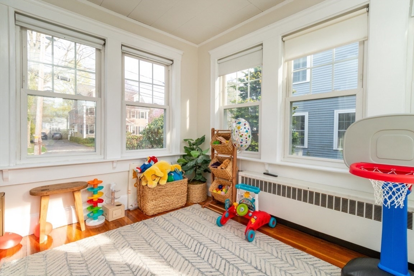
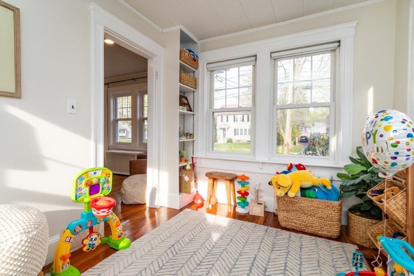
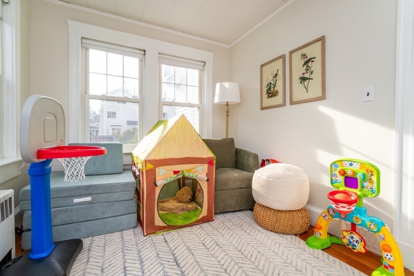
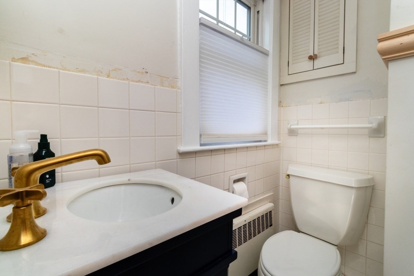
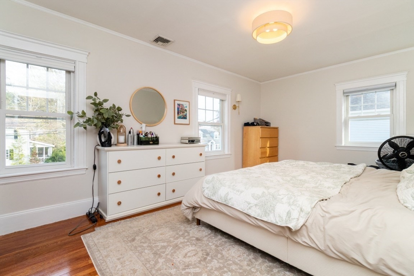
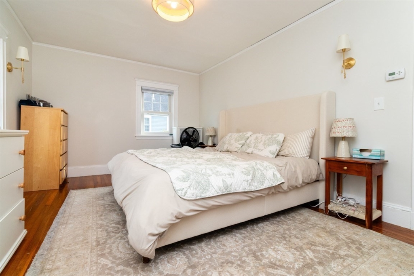
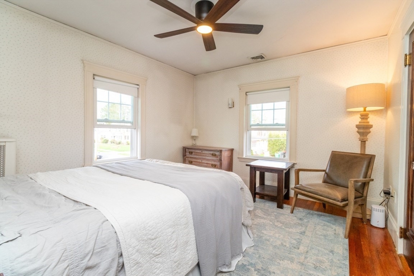
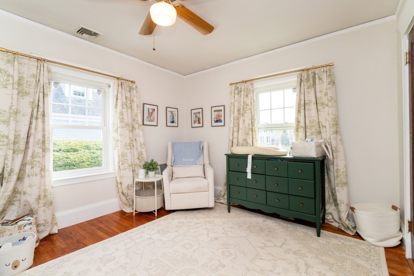
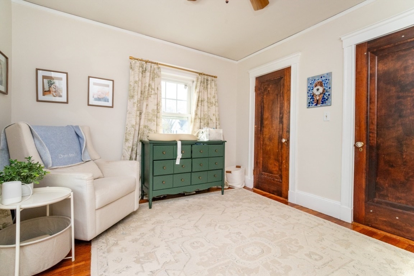
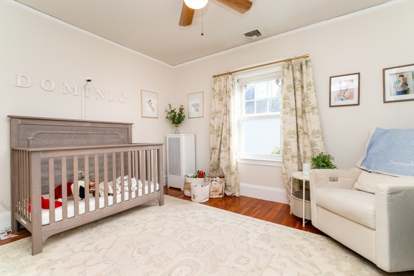
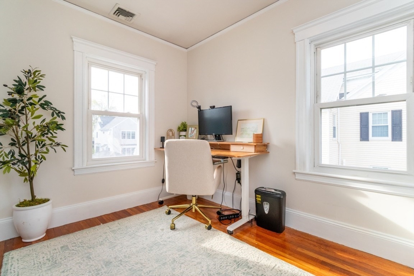
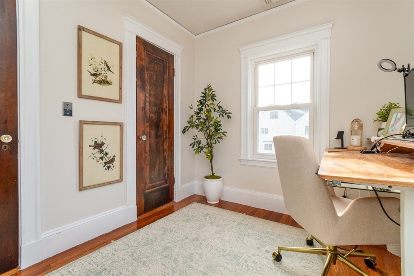
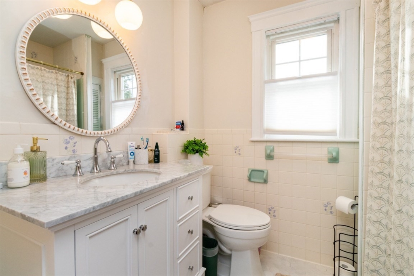
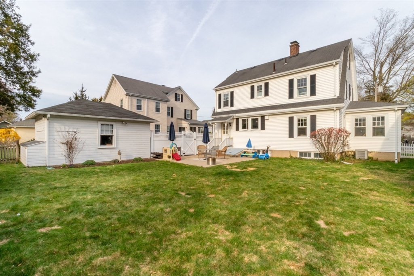
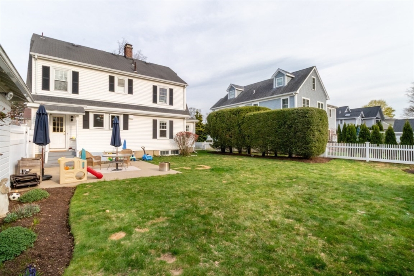
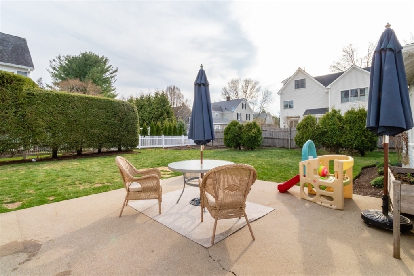
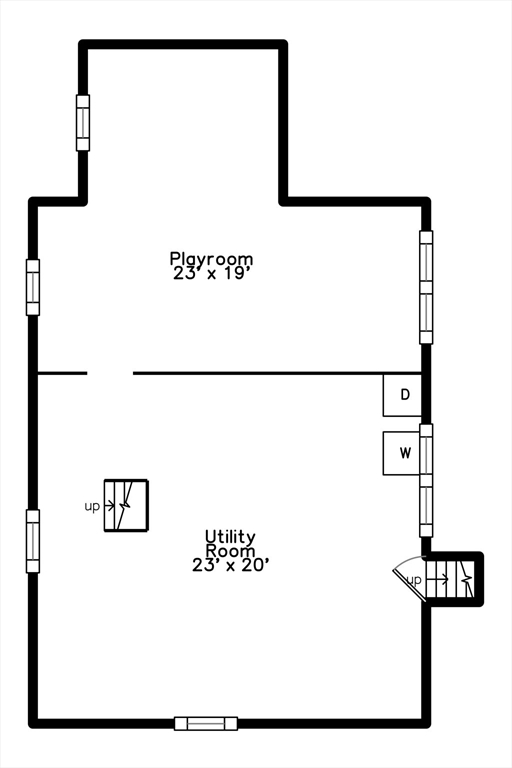
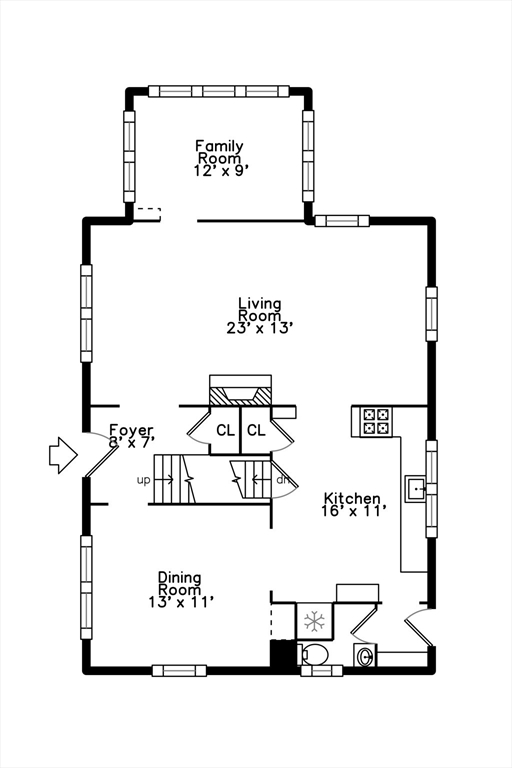
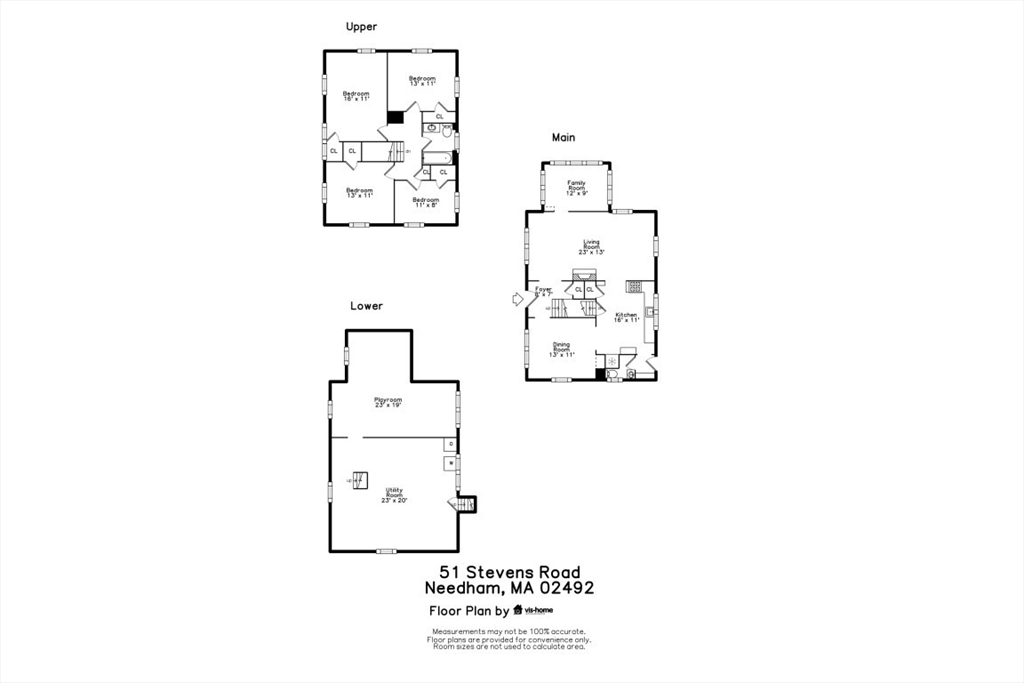
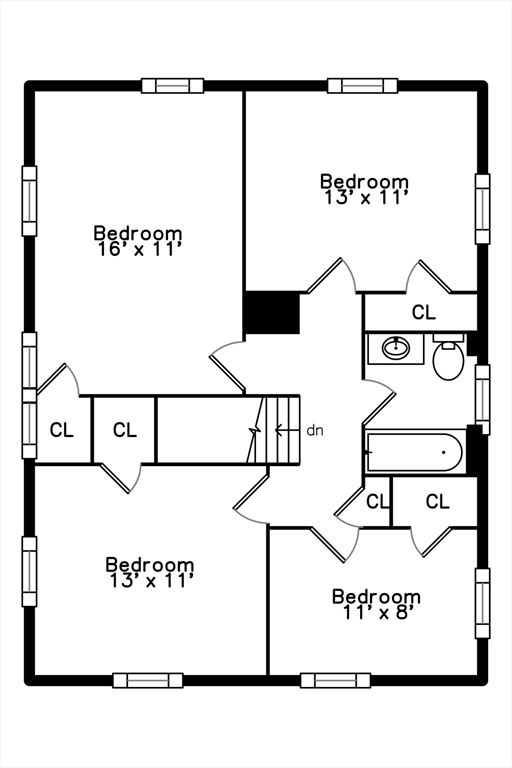
Beautiful Colonial in Needham's Ladder Streets area. This bright, well-maintained home blends classic charm with thoughtful updates, including an updated kitchen, refinished hardwood floors, updated lighting, and fresh interior paint. The main level features a spacious front-to-back living room with fireplace, large windows, crown molding, and warm hardwood floors. A formal dining room with wainscoting offers great natural light, while the updated eat-in kitchen includes white and soft green cabinetry, subway tile backsplash, stainless steel appliances, brass-toned fixtures, recessed lighting, and a center island with seating. A sun-filled bonus room offers flexible space for an office, sitting room, or playroom. Upstairs includes four corner bedrooms and a full bath along with central air. An additional 1/2 bath on the main level. Outside, enjoy a fenced rear yard with a large patio, lawn area, and driveway with detached garage. Convenient to town center, parks and commuter rail.

4
beds

2
baths

1,632 Sq.Ft. LIVING AREA

7,980 Sq.Ft. lot

Carol Toland

Carol Toland

Features & Amenities

Interior

  • total bedrooms4
  • Total bathrooms2
  • full bathroom1
  • half bathroom1
  • Laundry room In Building, In Unit
  • Fireplace Living Room
  • APPLIANCES Range, Dishwasher, Refrigerator, Washer, Dryer

Area & Lot

  • Status For Lease
  • Living Area1,632 Sq.Ft.
  • Total Area1,632 Sq.Ft.
  • Lot Area7,980 Sq.Ft.
  • MLS® ID73525238
  • TypeResidential

Exterior

  • Garage Space1.0
  • HEAT TYPENatural Gas
  • other exterior FeaturesPatio, Fenced Yard

Financial

  • Lease Price$5,500/mo
  • Lease Term 12 MONTHS
image

Schedule a Showing

We would love to show you our beautiful property. Please select your preferred date and time below. An agent will be in touch shortly to confirm your appointment.

Schedule a Showing

We would love to show you our beautiful property. Please select your preferred date and time below. An agent will be in touch shortly to confirm your appointment.

Thank you for your interest in 51 Stevens Rd., Needham, MA 02492. We are reviewing your request and will be in touch shortly!

Work With The Toland Team

We are always available to offer you personal assistance with one of the biggest financial and emotional decisions you will likely make in your lifetime. There’s no substitute for experience Don’t make a move without us

Follow Us