Leave a Message

Thank you for your message. We will be in touch with you shortly.

4 Rodgers Rd
4 Rodgers Rd
4 Rodgers Rd
4 Rodgers Rd
4 Rodgers Rd
4 Rodgers Rd
4 Rodgers Rd
4 Rodgers Rd
4 Rodgers Rd
4 Rodgers Rd
4 Rodgers Rd
4 Rodgers Rd
4 Rodgers Rd
4 Rodgers Rd
4 Rodgers Rd
4 Rodgers Rd
4 Rodgers Rd
4 Rodgers Rd
4 Rodgers Rd
4 Rodgers Rd
4 Rodgers Rd
4 Rodgers Rd
4 Rodgers Rd
4 Rodgers Rd
4 Rodgers Rd
4 Rodgers Rd
4 Rodgers Rd
4 Rodgers Rd
4 Rodgers Rd
4 Rodgers Rd
4 Rodgers Rd
4 Rodgers Rd
4 Rodgers Rd
SEE ALL PHOTOS
4 Rodgers Rd
4 Rodgers Rd
4 Rodgers Rd
4 Rodgers Rd
4 Rodgers Rd
4 Rodgers Rd
4 Rodgers Rd
4 Rodgers Rd
4 Rodgers Rd
4 Rodgers Rd
4 Rodgers Rd
4 Rodgers Rd
4 Rodgers Rd
4 Rodgers Rd
4 Rodgers Rd
4 Rodgers Rd
4 Rodgers Rd
4 Rodgers Rd
4 Rodgers Rd
4 Rodgers Rd
4 Rodgers Rd
4 Rodgers Rd
4 Rodgers Rd
4 Rodgers Rd
4 Rodgers Rd
4 Rodgers Rd
4 Rodgers Rd
4 Rodgers Rd
4 Rodgers Rd
4 Rodgers Rd
4 Rodgers Rd
4 Rodgers Rd
4 Rodgers Rd
Sold

4 Rodgers Rd

4 Rodgers Rd, Stoneham, MA 02180

$975,000
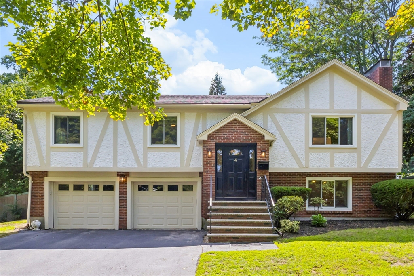
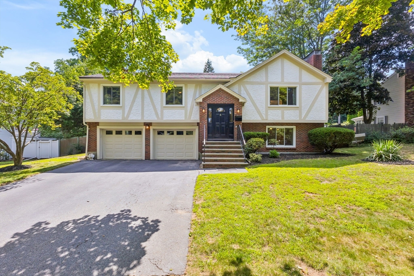
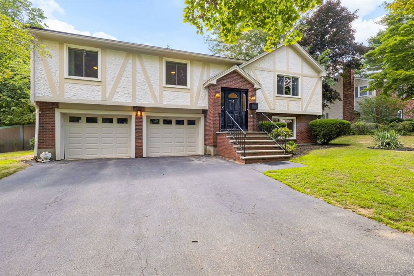
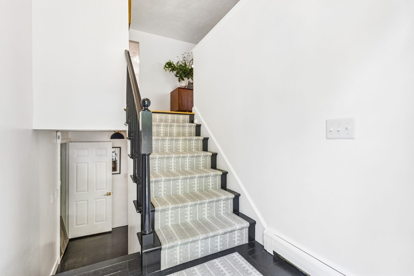
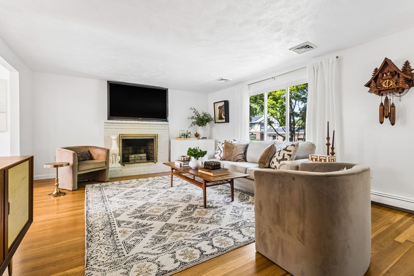
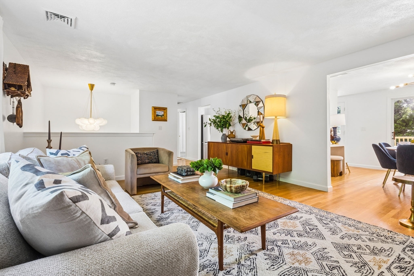
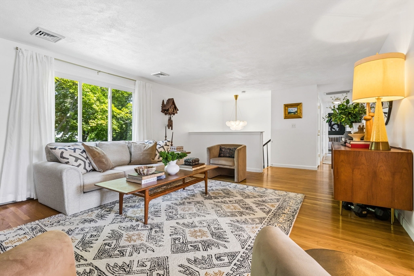
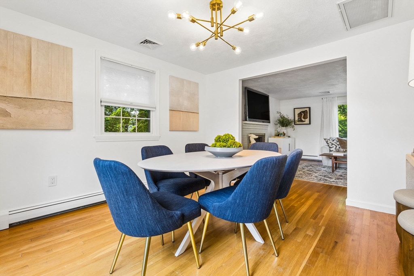
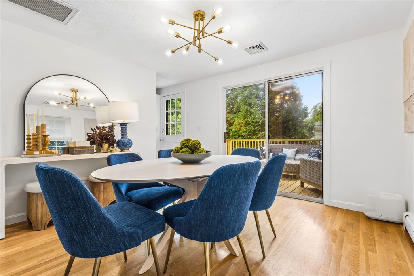
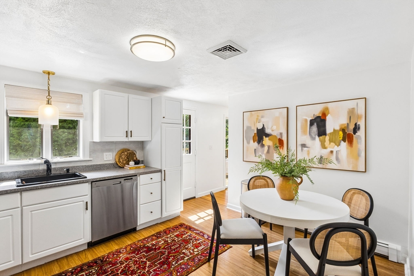
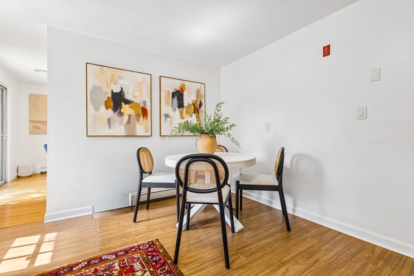
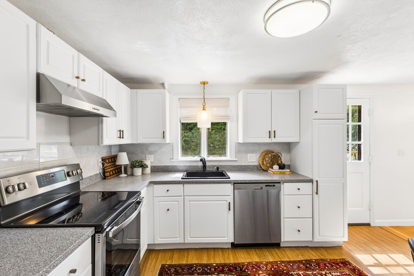
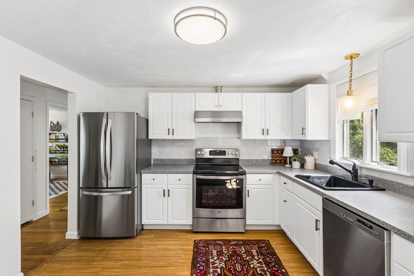
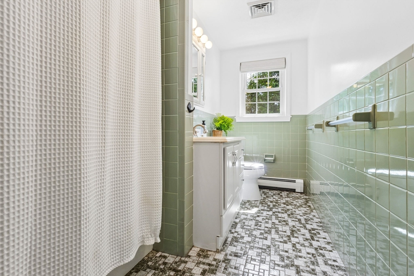
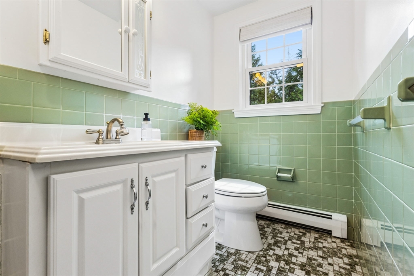
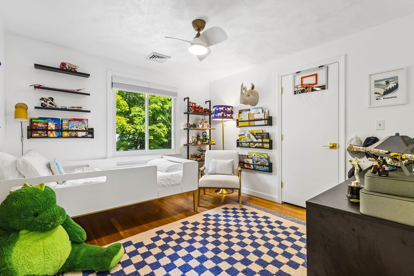
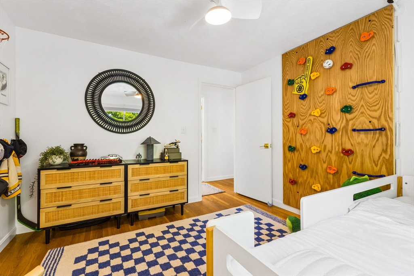
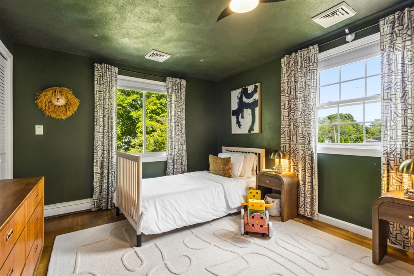
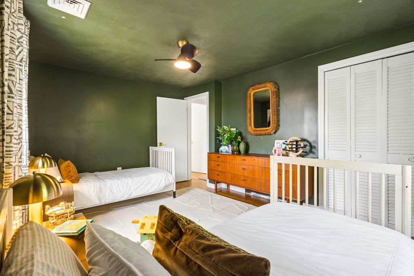
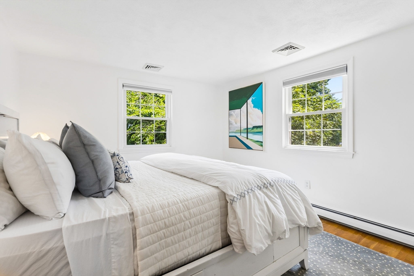
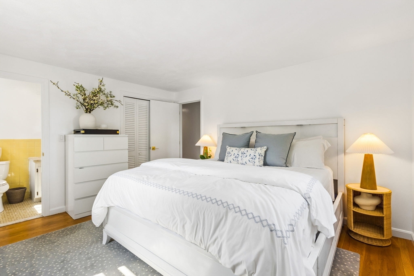
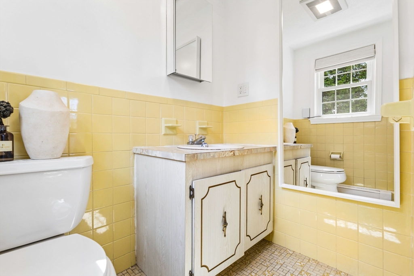
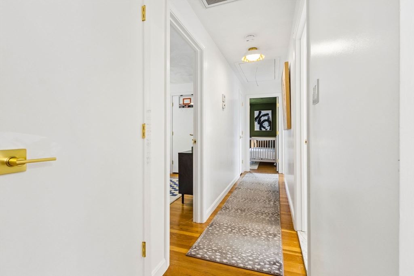
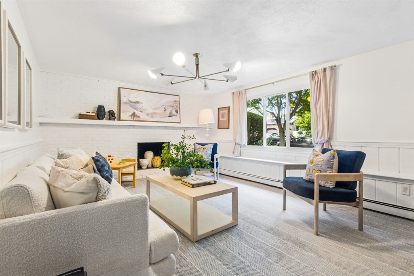
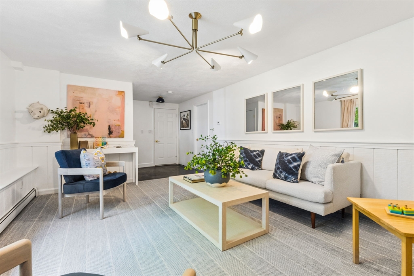
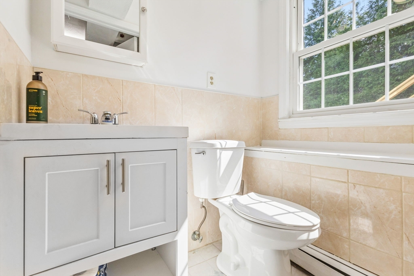
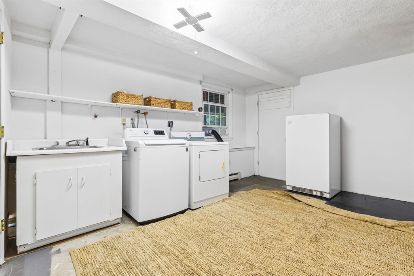
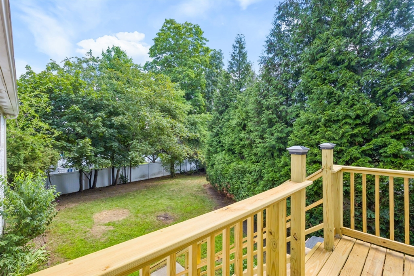
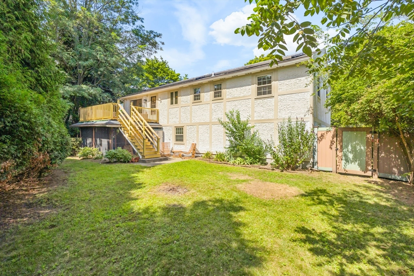
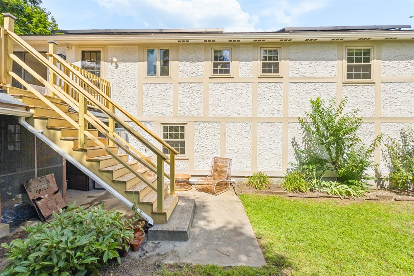
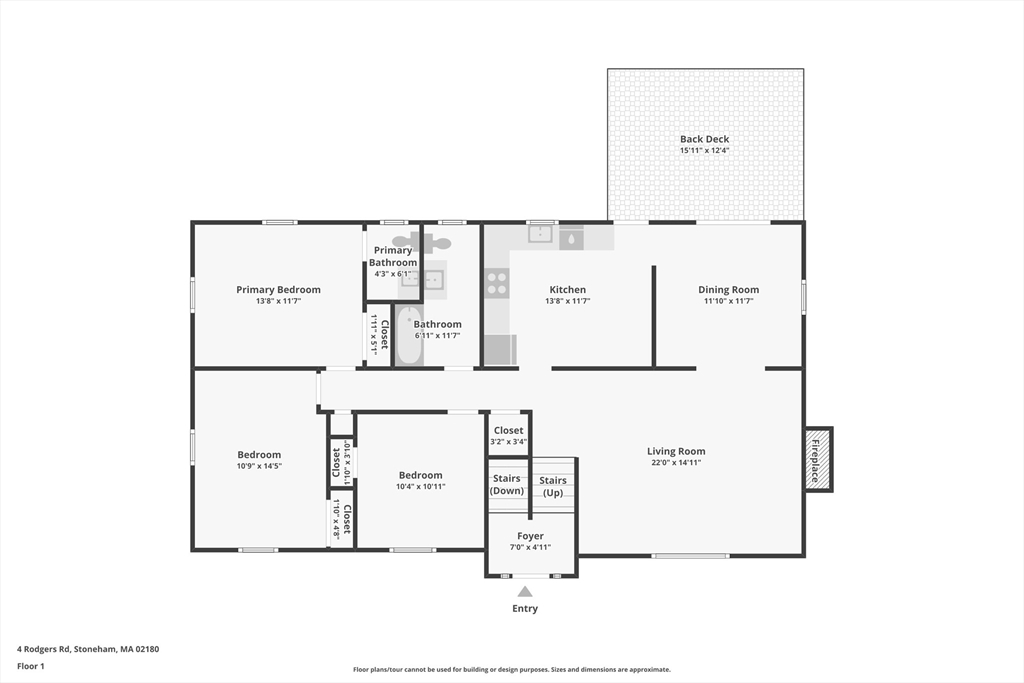
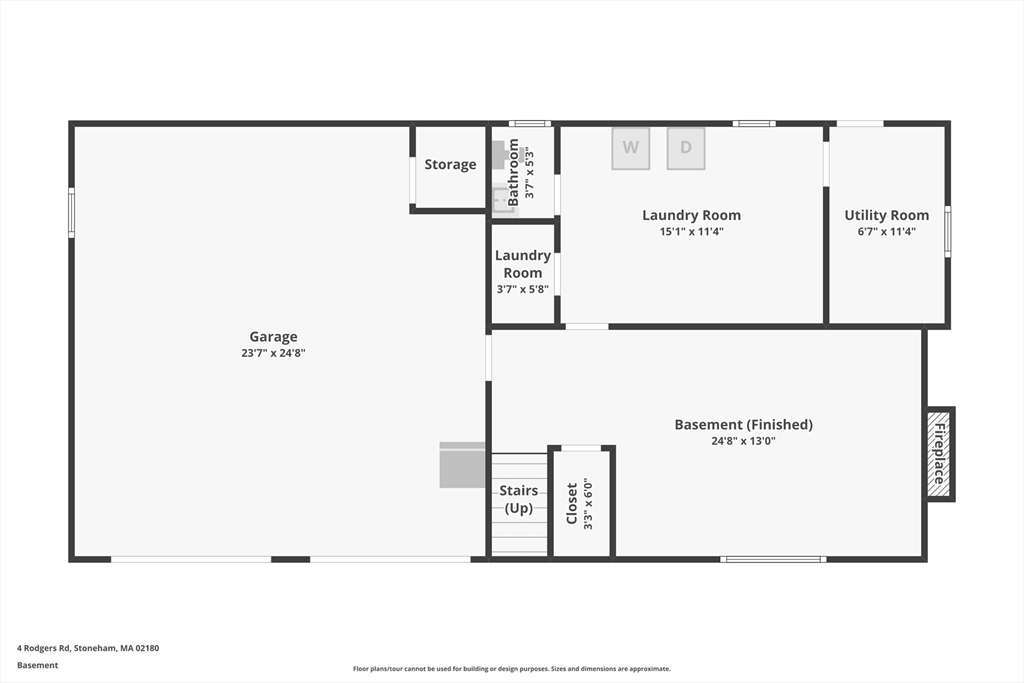
Distinctive Tudor-style split-level set on a level, fenced lot in Stoneham's Robin Hood neighborhood. A bright, open main level features hardwood floors and a spacious fireplaced living room flowing into the dining room, with sliders to a generous rear deck. The eat-in kitchen offers updated counters, stainless steel appliances, ample cabinetry, and additional deck access. Three bedrooms include a primary with a private half bath, complemented by a tiled full bath. The finished walk-out lower level expands the living space with a second fireplaced family room, half bath, laundry area, storage, and direct access to the attached two-car garage. Replacement windows, a newer roof and boiler, central cooling, solar panels with battery backup, and a private backyard add comfort and convenience. Ideally situated near Robin Hood Elementary School, Middlesex Fells Reservation, shopping, dining, golf, and Routes 93 and 95.

3
beds

3
baths

2,124 Sq.Ft. LIVING AREA

10,289 Sq.Ft. lot

Carol Toland

Carol Toland

Features & Amenities

Interior

  • total bedrooms3
  • Total bathrooms3
  • full bathroom1
  • half bathrooms2
  • Laundry room Gas Dryer Hookup, Sink, In Basement
  • Flooring Carpet, Concrete, Hardwood
  • Fireplace Family Room, Living Room
  • APPLIANCES Range, Dishwasher, Disposal, Refrigerator

Area & Lot

  • Status Sold
  • Date Sold September 21, 2026
  • Living Area2,124 Sq.Ft.
  • Total Area2,124 Sq.Ft.
  • Lot Area10,289 Sq.Ft.
  • MLS® ID73563558
  • TypeResidential
  • YEAR BUILT1979
  • Architecture StylesSplit Entry
  • Elementary SchoolRobin Hood*
  • Middle SchoolCentral
  • High SchoolStoneham

Exterior

  • Garage Space2.0
  • water SourcePublic
  • roofShingle
  • lot featuresLevel
  • parkingAttached, Garage Door Opener, Workshop in Garage, Paved Drive, Off Street, Paved
  • HEAT TYPEBaseboard, Oil
  • AIR CONDITIONINGCentral Air, Heat Pump
  • sewerPublic Sewer
  • SubstructureConcrete Perimeter
  • other exterior FeaturesPorch - Screened, Deck, Rain Gutters, Fenced Yard

Financial

  • Sales Price$975,000
  • Real Estate Tax $8,029/yr
  • Zoning RA

Work With The Toland Team

We are always available to offer you personal assistance with one of the biggest financial and emotional decisions you will likely make in your lifetime. There’s no substitute for experience Don’t make a move without us
Follow Us