Leave a Message

Thank you for your message. We will be in touch with you shortly.

3 Essex Rd
3 Essex Rd
3 Essex Rd
3 Essex Rd
3 Essex Rd
3 Essex Rd
3 Essex Rd
3 Essex Rd
3 Essex Rd
3 Essex Rd
3 Essex Rd
3 Essex Rd
3 Essex Rd
3 Essex Rd
3 Essex Rd
3 Essex Rd
3 Essex Rd
3 Essex Rd
3 Essex Rd
3 Essex Rd
3 Essex Rd
3 Essex Rd
3 Essex Rd
3 Essex Rd
3 Essex Rd
3 Essex Rd
3 Essex Rd
3 Essex Rd
3 Essex Rd
3 Essex Rd
3 Essex Rd
3 Essex Rd
3 Essex Rd
3 Essex Rd
3 Essex Rd
3 Essex Rd
3 Essex Rd
3 Essex Rd
3 Essex Rd
3 Essex Rd
3 Essex Rd
3 Essex Rd
3 Essex Rd
3 Essex Rd
3 Essex Rd
3 Essex Rd
3 Essex Rd
3 Essex Rd
3 Essex Rd
3 Essex Rd
3 Essex Rd
3 Essex Rd
3 Essex Rd
3 Essex Rd
3 Essex Rd
3 Essex Rd
3 Essex Rd
3 Essex Rd
3 Essex Rd
3 Essex Rd
3 Essex Rd
3 Essex Rd
3 Essex Rd
3 Essex Rd
3 Essex Rd
3 Essex Rd
3 Essex Rd
3 Essex Rd
3 Essex Rd
3 Essex Rd
3 Essex Rd
3 Essex Rd
3 Essex Rd
3 Essex Rd
SEE ALL PHOTOS
3 Essex Rd
3 Essex Rd
3 Essex Rd
3 Essex Rd
3 Essex Rd
3 Essex Rd
3 Essex Rd
3 Essex Rd
3 Essex Rd
3 Essex Rd
3 Essex Rd
3 Essex Rd
3 Essex Rd
3 Essex Rd
3 Essex Rd
3 Essex Rd
3 Essex Rd
3 Essex Rd
3 Essex Rd
3 Essex Rd
3 Essex Rd
3 Essex Rd
3 Essex Rd
3 Essex Rd
3 Essex Rd
3 Essex Rd
3 Essex Rd
3 Essex Rd
3 Essex Rd
3 Essex Rd
3 Essex Rd
3 Essex Rd
3 Essex Rd
3 Essex Rd
3 Essex Rd
3 Essex Rd
3 Essex Rd
3 Essex Rd
3 Essex Rd
3 Essex Rd
3 Essex Rd
3 Essex Rd
3 Essex Rd
3 Essex Rd
3 Essex Rd
3 Essex Rd
3 Essex Rd
3 Essex Rd
3 Essex Rd
3 Essex Rd
3 Essex Rd
3 Essex Rd
3 Essex Rd
3 Essex Rd
3 Essex Rd
3 Essex Rd
3 Essex Rd
3 Essex Rd
3 Essex Rd
3 Essex Rd
3 Essex Rd
3 Essex Rd
3 Essex Rd
3 Essex Rd
3 Essex Rd
3 Essex Rd
3 Essex Rd
3 Essex Rd
3 Essex Rd
3 Essex Rd
3 Essex Rd
3 Essex Rd
3 Essex Rd
3 Essex Rd
For Sale

3 Essex Rd

3 Essex Rd, Belmont, MA 02478

$2,399,000
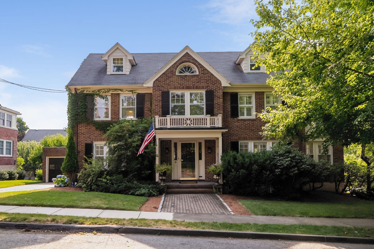
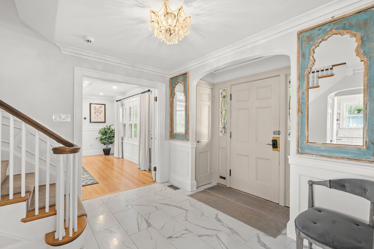
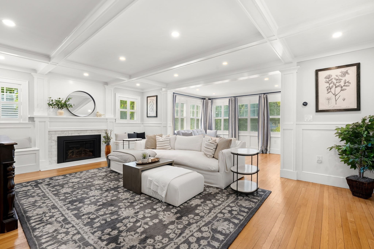
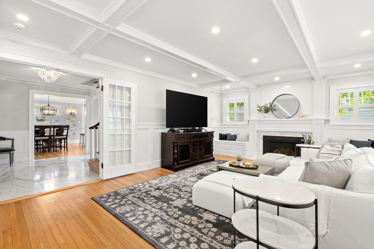
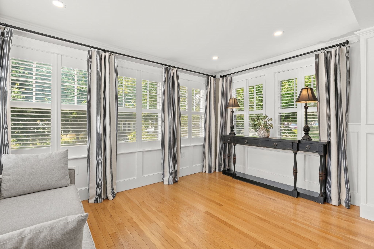
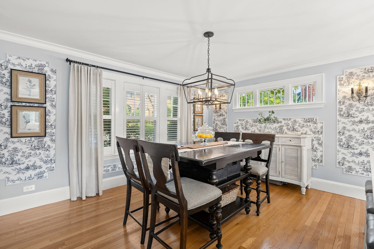
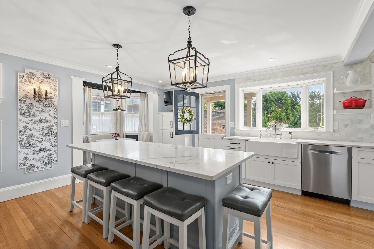
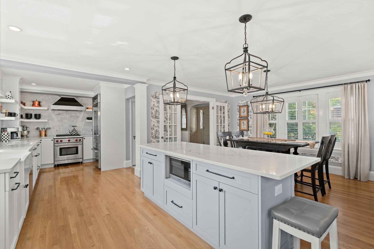
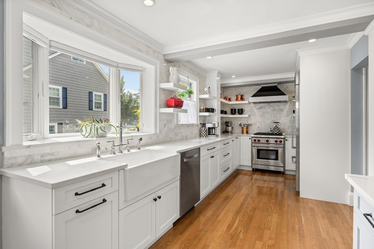
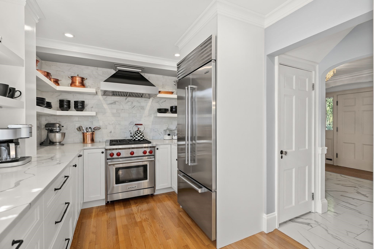
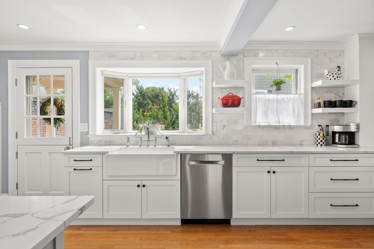
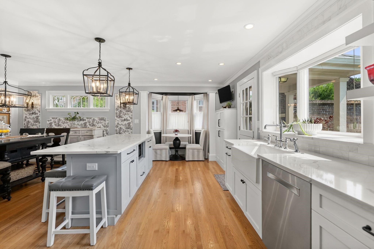
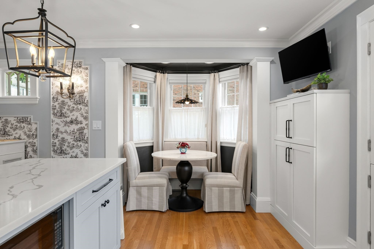
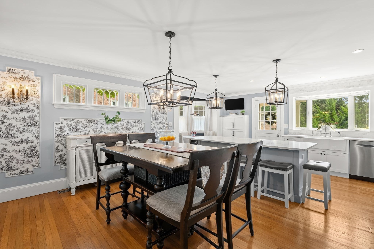
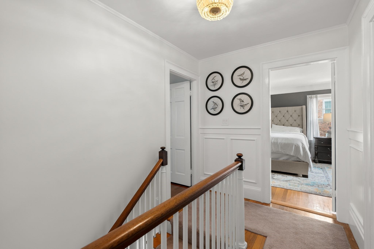
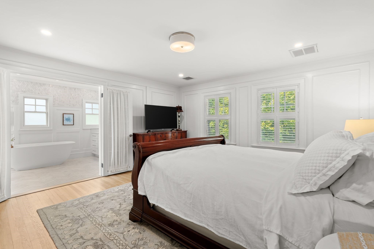
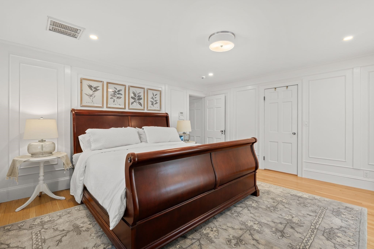
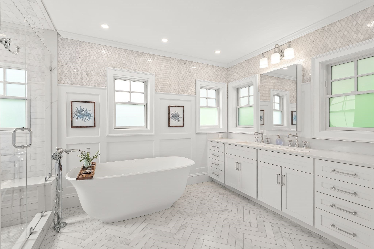
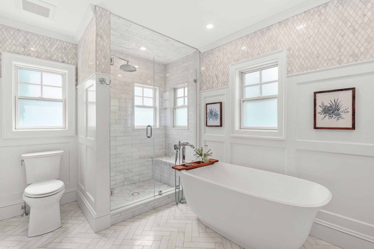
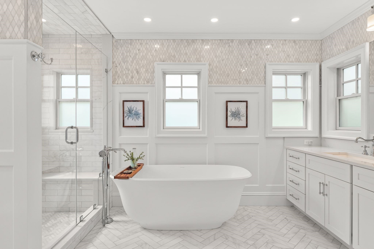
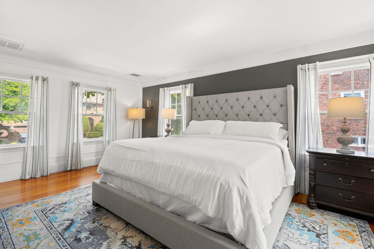
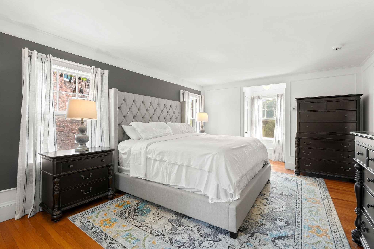
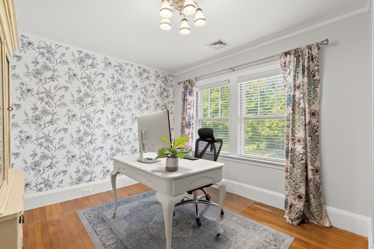
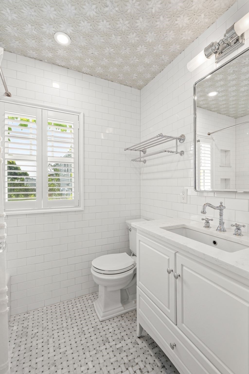
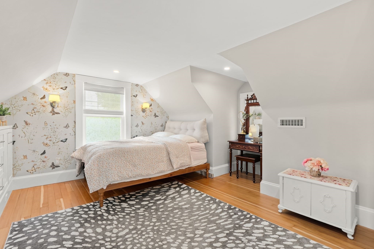
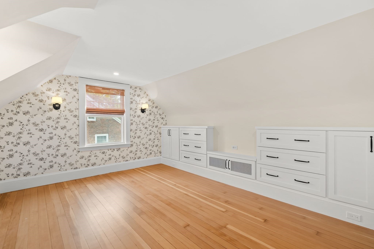
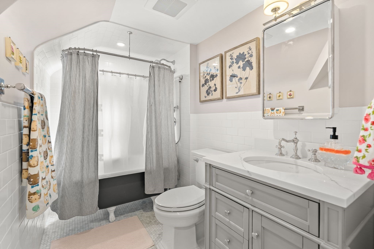
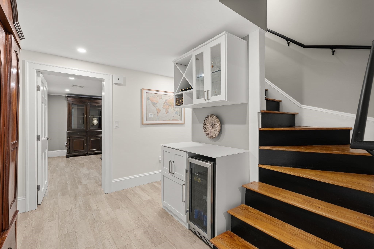
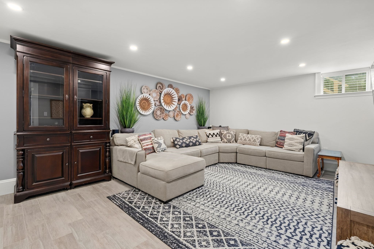
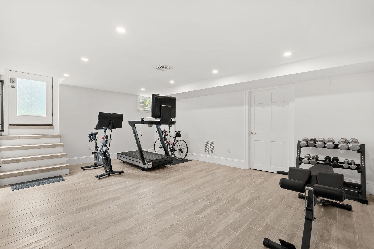
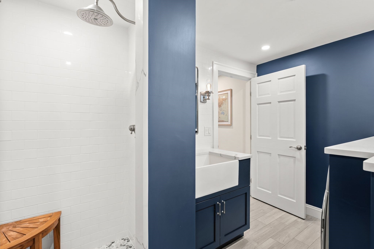
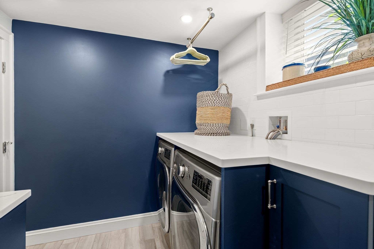
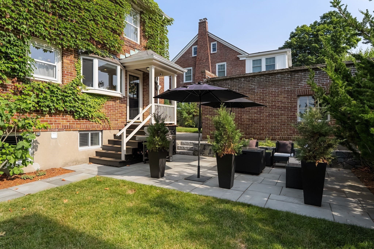
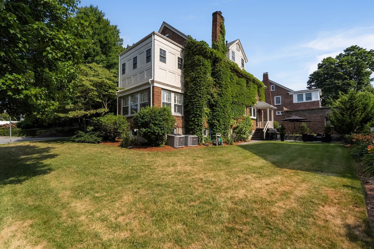
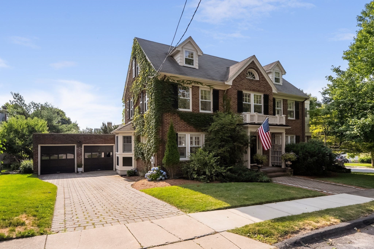
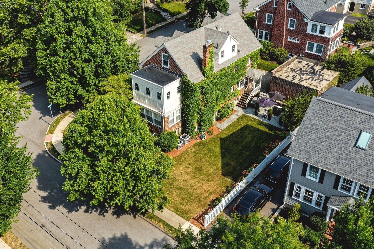
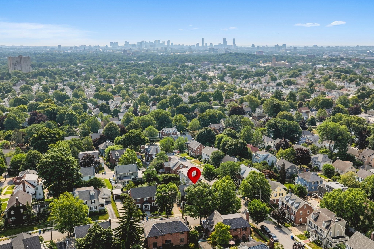
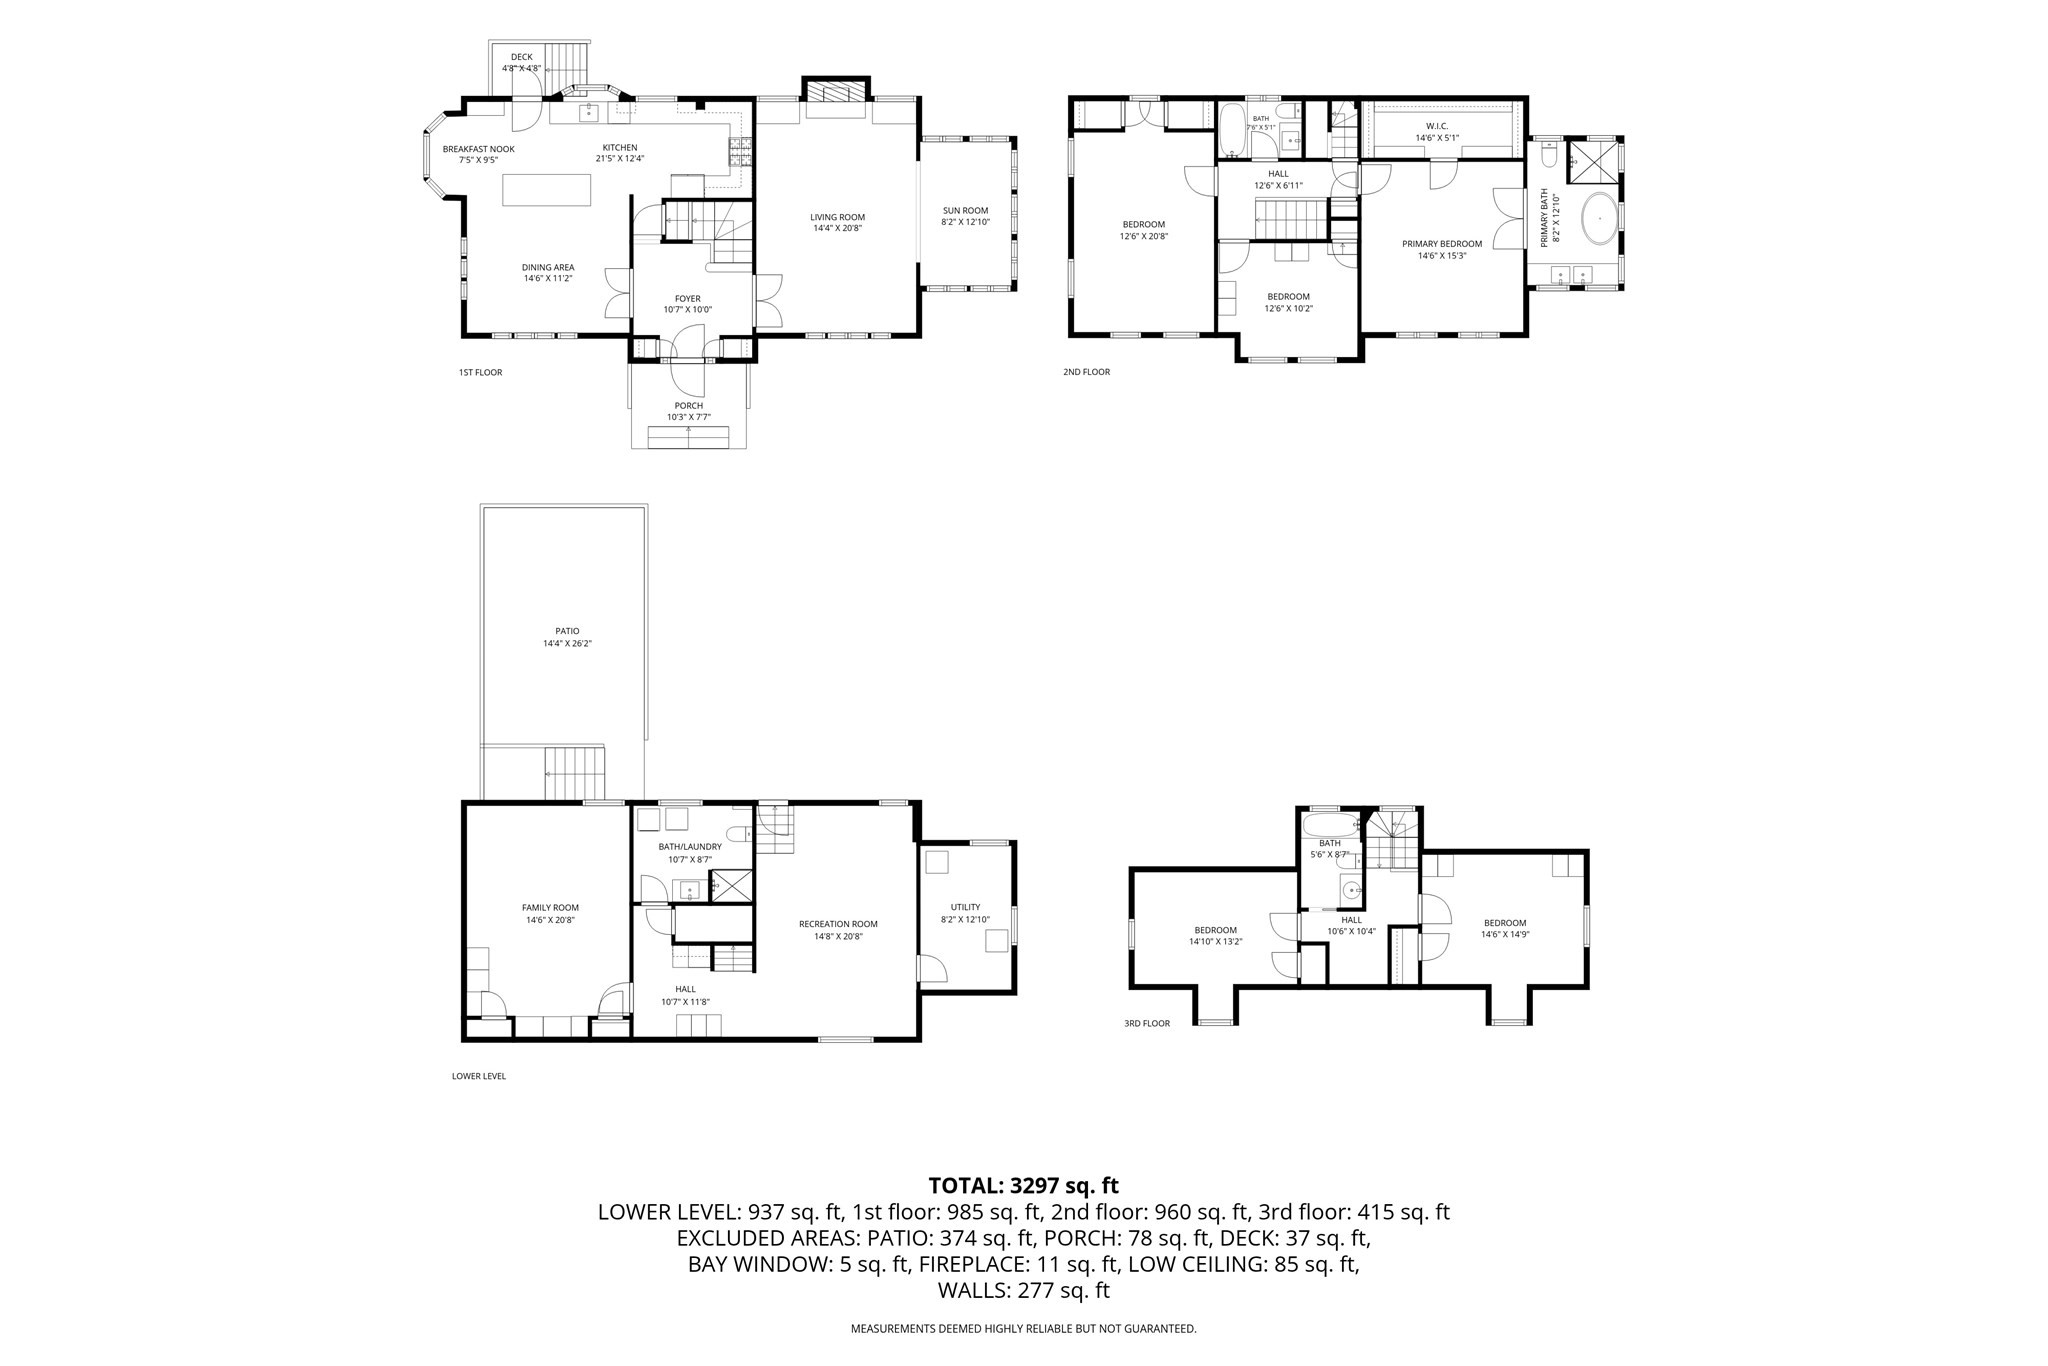
Charming five-bedroom, four-bath brick Colonial set on a sidewalk-lined street in Belmont's desirable Benton Estates neighborhood. Manicured grounds, mature plantings, and an inlaid granite patio create timeless curb appeal and inviting outdoor space. A center-entrance foyer opens to gracious, light-filled living areas, including a formal living room and a renovated eat-in kitchen with a cozy breakfast nook that flows into a spacious dining area with oversized windows. The second floor offers a primary suite with a walk-in closet and private bath, plus two additional bedrooms and a newly renovated shared bath. The finished third floor includes two more bedrooms and a full bath, providing flexible space for guests, work, or hobbies. The walk-out lower level features a family room, home gym area, full bath with laundry, and generous storage. A detached two-car garage completes the property, all within easy reach of Cushing Square, local shops, and the Payson Park Reservoir.

7/17/2026 11:30AM - 1:00PM EDT

7/18/2026 11:30AM - 1:00PM EDT

7/19/2026 11:30AM - 1:00PM EDT

5
beds

4
baths

3,297 Sq.Ft. LIVING AREA

6,417 Sq.Ft. lot

Carol Toland

Carol Toland

Features & Amenities

Interior

  • total bedrooms5
  • Total bathrooms4
  • full bathrooms4
  • Laundry room Bathroom - 3/4, Flooring - Stone/Ceramic Tile, In Basement
  • Flooring Tile, Hardwood, Flooring - Hardwood, Flooring - Stone/Ceramic Tile
  • Fireplace Living Room
  • APPLIANCES Gas Water Heater, Range, Dishwasher, Disposal, Refrigerator, Washer, Dryer, Wine Refrigerator
  • other interior Features Recessed Lighting, Bathroom - With Shower Stall, Closet, Wainscoting, Sun Room, Exercise Room, Bathroom, Foyer, Walk-up Attic

Area & Lot

  • Status For Sale
  • OPEN HOUSE

    7/17/2026 11:30AM - 1:00PM EDT

    7/18/2026 11:30AM - 1:00PM EDT

    7/19/2026 11:30AM - 1:00PM EDT

  • Living Area3,297 Sq.Ft.
  • Total Area3,297 Sq.Ft.
  • Lot Area6,417 Sq.Ft.
  • MLS® ID73550712
  • TypeResidential
  • YEAR BUILT1930
  • NeighborhoodBelmont
  • Architecture StylesColonial
  • Elementary SchoolWellington*
  • Middle SchoolChenery/Bms
  • High SchoolBhs

Exterior

  • Garage Space2.0
  • water SourcePublic
  • utilitiesfor Gas Range
  • roofShingle, Rubber
  • lot featuresCorner Lot, Level
  • parkingDetached, Garage Door Opener, Off Street
  • HEAT TYPEForced Air, Radiant, Natural Gas
  • AIR CONDITIONINGCentral Air
  • sewerPublic Sewer
  • SubstructureConcrete Perimeter
  • security FeaturesSecurity System
  • other exterior FeaturesPatio, Professional Landscaping, Garden

Financial

  • Sales Price$2,399,000
  • Real Estate Tax $21,512/yr
  • Zoning SC

Download Property Information

image

Schedule a Showing

We would love to show you our beautiful property. Please select your preferred date and time below. An agent will be in touch shortly to confirm your appointment.

Schedule a Showing

We would love to show you our beautiful property. Please select your preferred date and time below. An agent will be in touch shortly to confirm your appointment.

Thank you for your interest in 3 Essex Rd, Belmont, MA 02478. We are reviewing your request and will be in touch shortly!

Mortgage Calculator

Estimate your monthly mortgage payment, including the principal and interest, property taxes, and HOA. Adjust the values to generate a more accurate rate.

All estimates are provided for informational purposes only. Actual amounts may vary.
$0,000 Your Payment 20 15 65
$0,000 Your Payment

Belmont

Explore

Work With The Toland Team

We are always available to offer you personal assistance with one of the biggest financial and emotional decisions you will likely make in your lifetime. There’s no substitute for experience Don’t make a move without us

Follow Us